

Inhaler Manufacturing Cleanroom Facility, Bespak

Modular cGMP cleanrooms and controlled environments meeting even the most challenging specifications and regulatory standards.



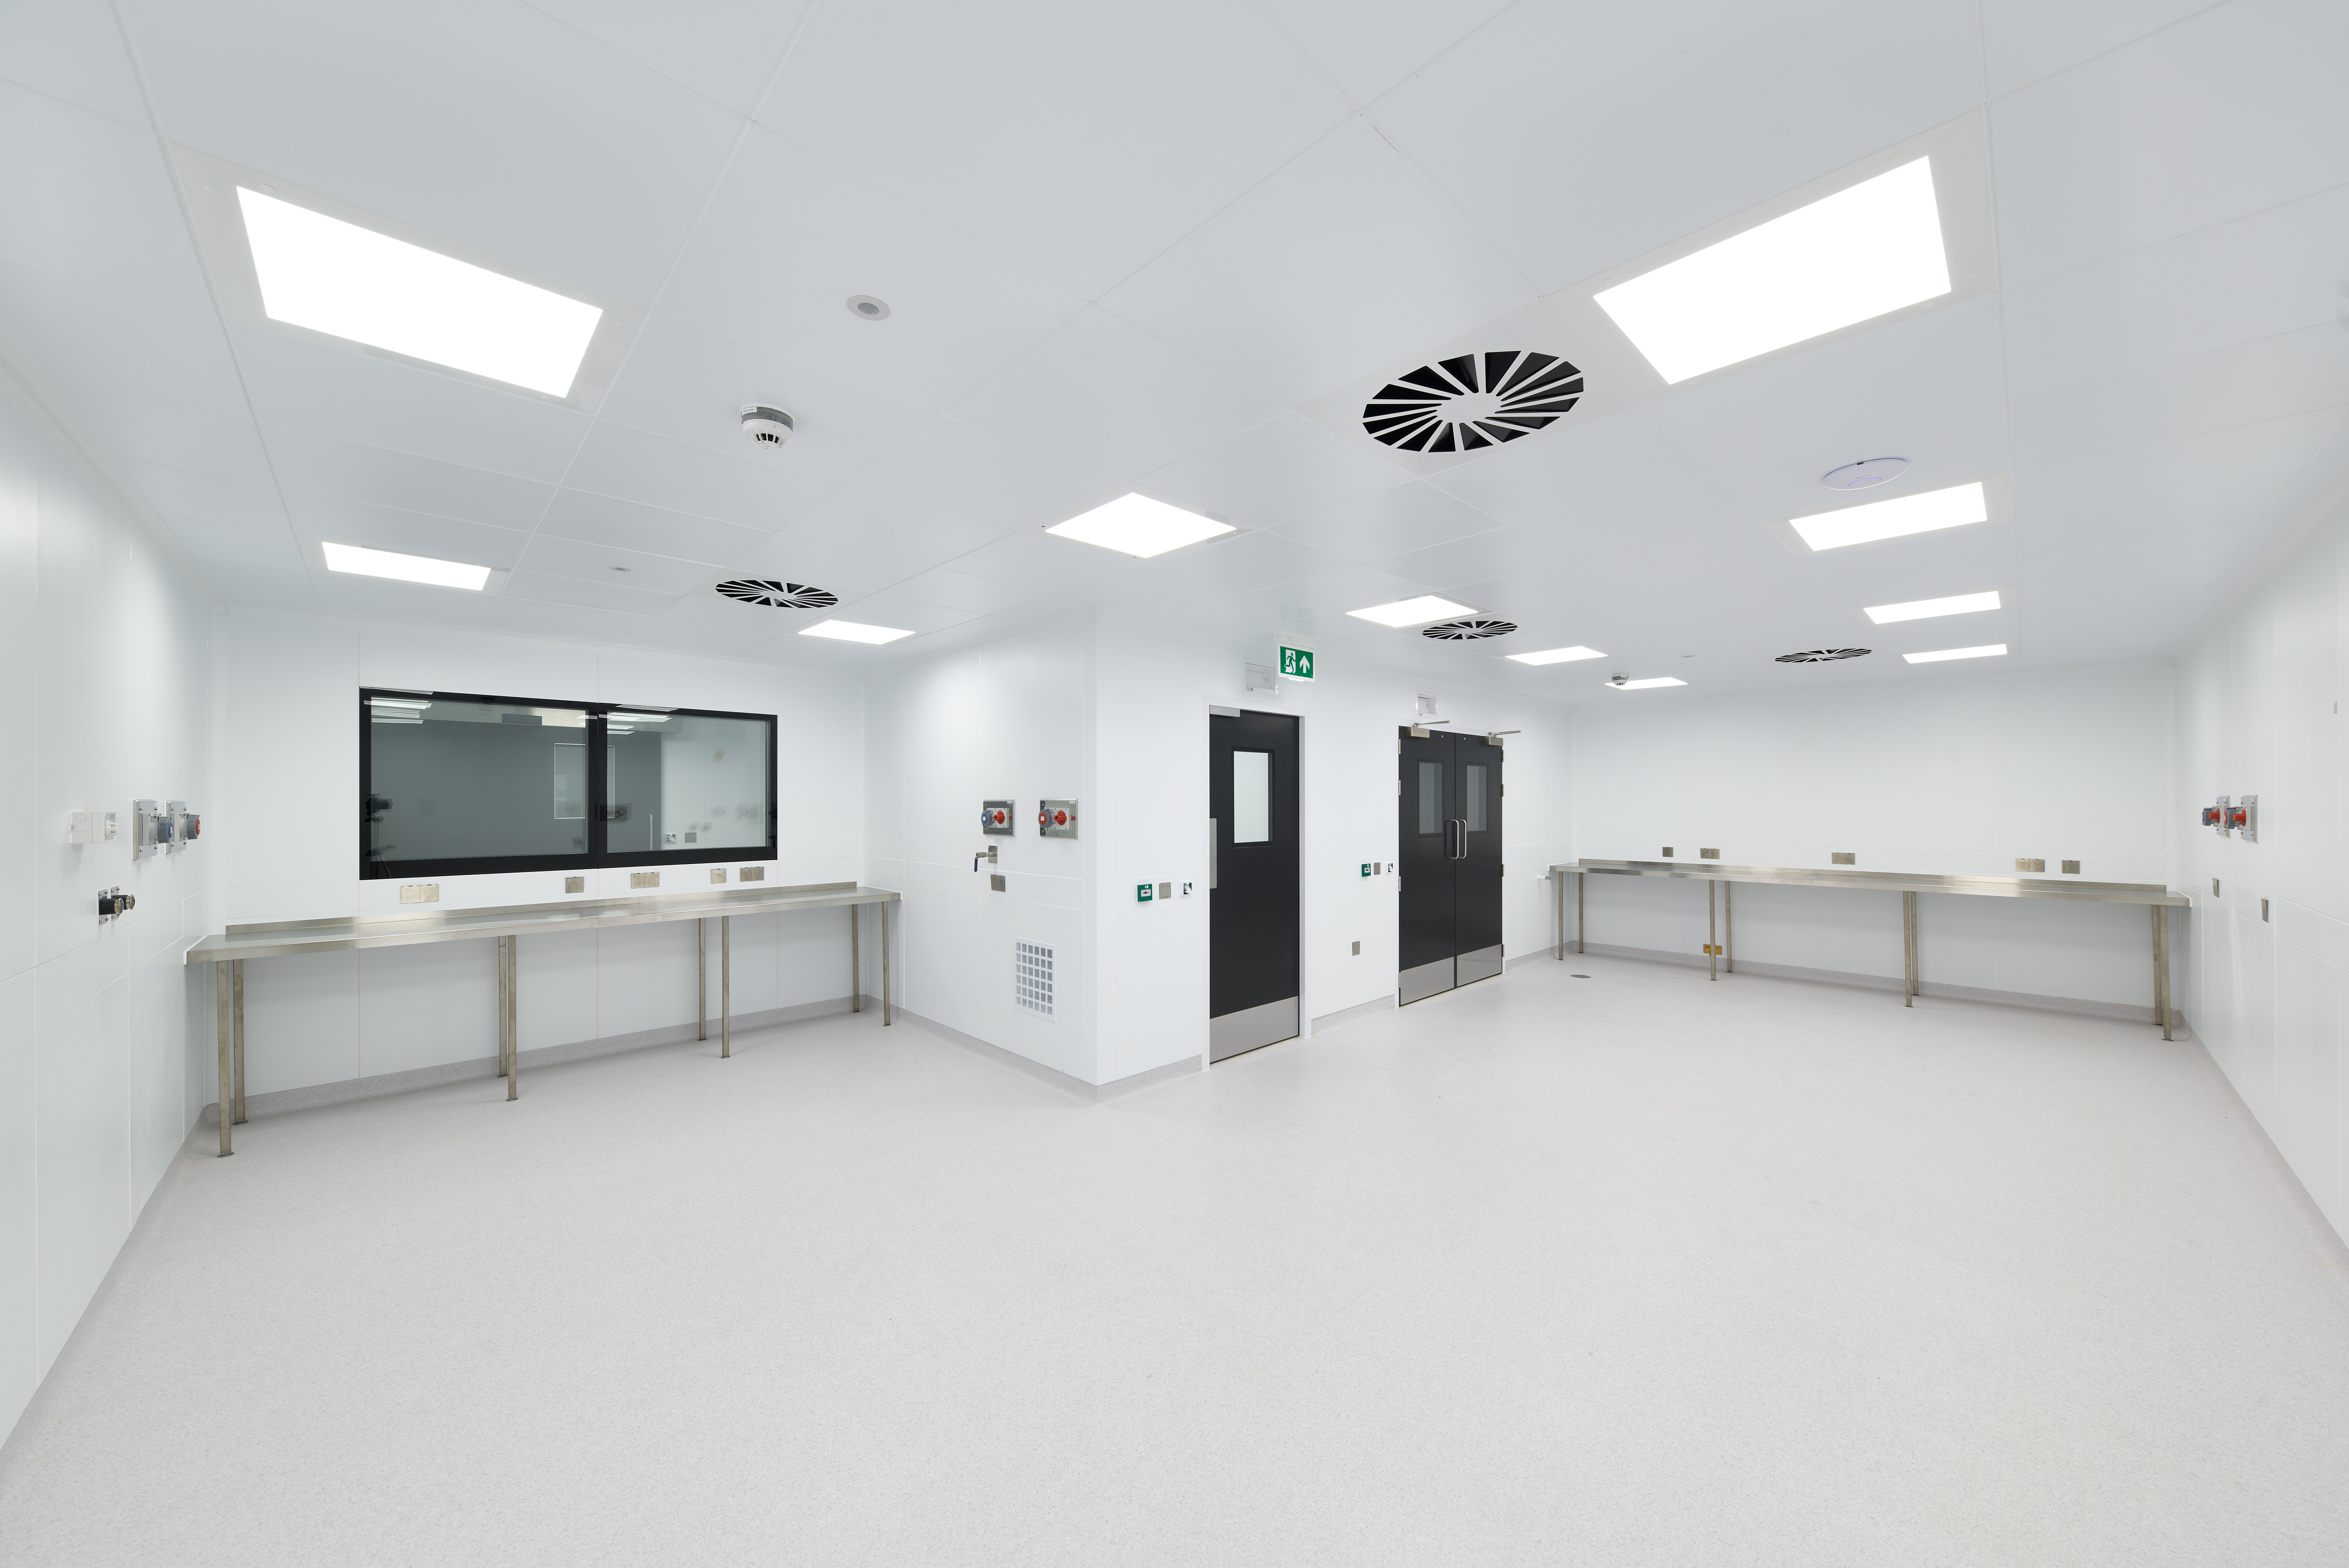
Our cGMP cleanroom system comprises pre-fabricated demountable, load-bearing, air return partition walls, fully flush glazing, coving, metal pan and walk-on-ceilings and custom-made door sets.
Our standard sealed modular wall panels are manufactured from high grade galvanised steel with an antibacterial vinyl applied to the face. Alternate products such as stainless steel can also be accommodated if required.
The antibacterial finish on our precoated steel kills bacteria on contact and the substrate removes any chance of corrosion.
Cleanroom systems can be tailored to suit individual requirements, providing fire, acoustic and air permeability ratings. We offer solid steel, single or double glazed panels, which can be provided with integrated services. We also offer various door styles and finishes with door hardware to complete the cleanroom.

Module widths, heights and partition thickness are designed project specific and are tailored to suit the client’s specifications.
The Norwood cleanroom partition system is fully relocatable and insulated, consisting of prefabricated panel elements with a single line connection. Walls can be erected with access to only one side and require no special tools, which allows fast and secure installation.


Two-sided partition, from 60mm thick to various thicknesses
cGMP Grade B to Unclassified
ISO4 – ISO8
Pre-formed steel panels with a Foodsafe laminate on a galvanised substrate, with a bonded backing of plasterboard.
Various colours available, samples and data sheets can be provided on request.
Spread of Flame – Class O (BS: 476-6 & 7)
Up to 120min Fire Rating (BS: 476-22)
40dB to 54dB depending on insulation type
– Medium Duty (BS: 5234)
– 3.0kN crowd pressure
Manufactured to clients’ specifications
Pressure – Leakage
0-75Pa – 0.00L/s
80Pa – 0.03L/s
85Pa – 0.04L/s
90Pa – 0.06L/s
Other pressures are available on request.
No core materials to panel void unless fire rated
Head Fixing: Telescopic steel section ceiling fixed (free-standing available).
Deflection Allowance: +/- 15.0mm, other tolerances available on request
Skirting or Recessed base can be provided to allow flooring to finish flush with panel face
Joint Treatment: Silicone or flush push in PVC gasket.
With science always evolving, our modular solutions can help to future-proof your workspace, ensuring it can be easily adapted, as your organisation and processes change.
We design and build the next generation of cleanrooms and labs, accommodating a variety of research needs and constant advancements in technology, a speed to market and carbon reduction goals.
Built from recyclable materials, our cleanroom system allows for adaptive reuse, which enables any future refurbishments without disrupting your operations, ultimately providing a greater return on investment.


